Graton Resort Casino Launches Two-Year Vertical Construction Phase in Sonoma County
Jonas Patterson · Aug 5, 2026

Graton Resort Casino Launches Two-Year Vertical Construction Phase in Sonoma County
Graton Resort Casino in Sonoma County, California has moved into a focused two-year stretch of vertical construction that forms the core of its ongoing one billion dollar multi-year expansion, and crews are now erecting the structural elements that will define the next stage of the property. This phase centers on a 240-room hotel tower that will feature an adults-only pool deck along with expanded suite options, a large-format entertainment venue designed for concerts and shows, and incremental additions to the existing gaming floor. The current slot inventory sits just over 3,000 machines while the long-term target reaches as high as 6,000, and visible work on the hotel tower, parking garage, and non-smoking wing expansions is scheduled to continue through late 2026.
Hotel Tower and Amenities Take Shape
Construction activity has shifted from site preparation to vertical rises on the hotel tower, where steel framing and concrete pours are advancing floor by floor to create the 240 guest rooms plus the dedicated adults-only pool deck. Expanded suites will occupy upper levels and will connect directly to the pool area, providing guests with dedicated access that separates this section from family-oriented spaces elsewhere on the property. The design integrates these elements into a single vertical structure that rises above the existing resort footprint while maintaining circulation paths that link the new tower to the casino floor and parking facilities.
Work on the adjacent parking garage is progressing in tandem, with additional levels being added to accommodate the increased visitor volume once the hotel rooms come online. Non-smoking wing expansions are also under construction, extending existing hotel corridors and adding new room blocks that will operate under the same non-smoking policy already in place at the resort. These parallel projects allow crews to coordinate utility runs and structural connections while the main tower climbs.
Entertainment Venue and Gaming Capacity Growth
Beside the hotel tower, foundation work and structural steel for the large-format entertainment venue are advancing, creating a dedicated space sized for concerts, theatrical productions, and live events that the resort has not previously hosted at this scale. The venue will sit adjacent to the gaming areas, allowing seamless movement between performances and the casino floor. Slot machine counts are projected to rise gradually during this period as new floor space opens, moving from the current level of just over 3,000 units toward the long-term capacity goal of up to 6,000 machines.
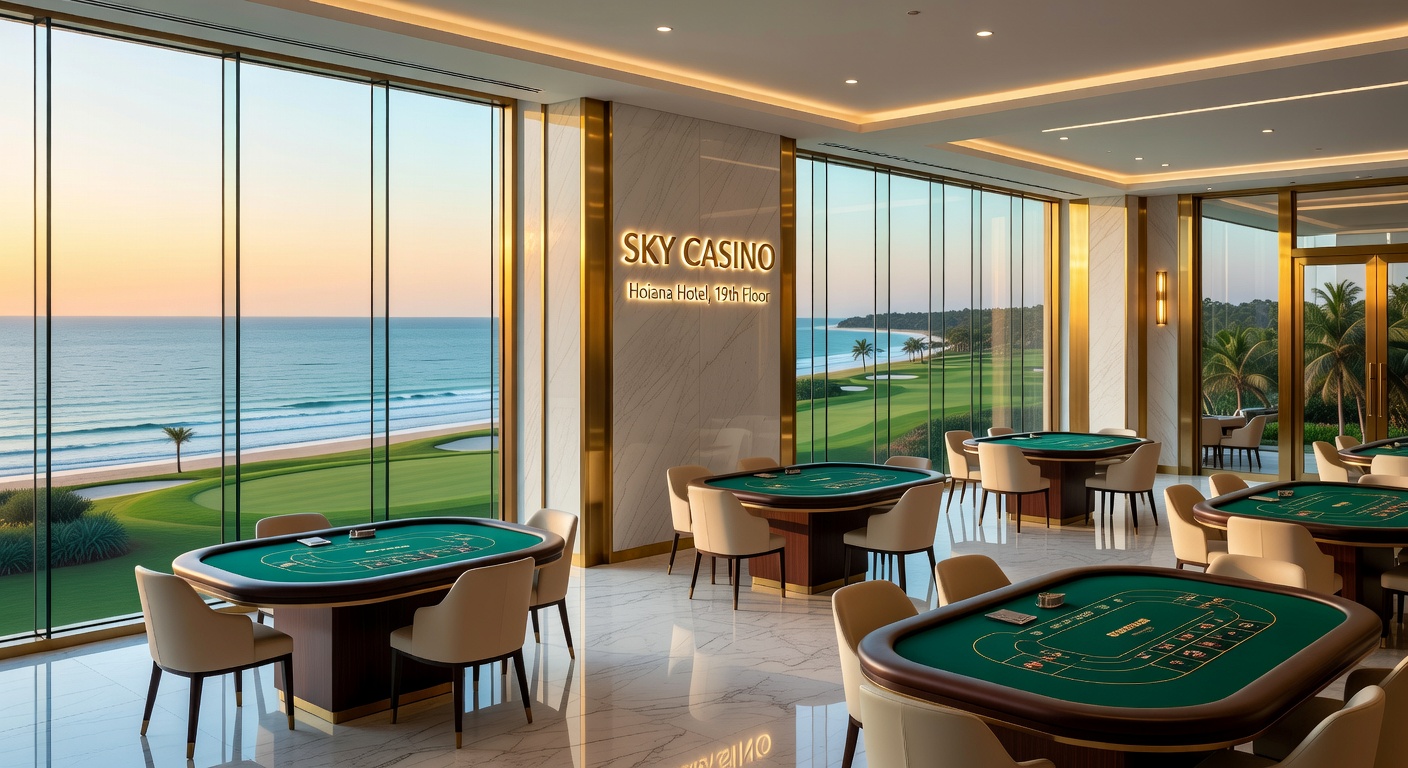
Construction sequencing keeps the existing casino operational throughout the build, with phased floor expansions occurring in sections that minimize disruption to guests. Temporary barriers and rerouted walkways maintain access to active gaming areas while new machine banks are prepared for installation. This approach allows the property to sustain revenue operations while the physical footprint grows.
Timeline Through Late 2026
Project schedules released for the current phase indicate that visible structural progress on the hotel tower, parking garage, and non-smoking wing expansions will remain evident through late 2026. Milestones include completion of the tower core, enclosure of upper floors, and integration of the pool deck mechanical systems. The entertainment venue is expected to reach enclosed status during the same window, allowing interior fit-out work to begin ahead of the overall multi-year expansion timeline. Observers note that weather and supply-chain variables will influence exact completion dates, yet the two-year vertical construction window remains the guiding framework for this segment of the project.
Integration with Broader Expansion Goals
The vertical construction phase connects directly to the larger one billion dollar investment plan that has guided development at Graton Resort Casino over multiple years. Earlier horizontal work on utilities, foundations, and site grading has now given way to the upward builds that will deliver the new hotel capacity, entertainment space, and gaming floor growth. Data from the project timeline shows that each completed element feeds into the next, with the hotel tower and venue serving as anchors for future operational adjustments that include the targeted increase in slot inventory.
According to project documentation available through construction updates, coordination between the hotel, entertainment, and gaming components is managed through a single master schedule that tracks dependencies across all trades. This integrated approach reduces rework and keeps the overall expansion aligned with the original investment parameters.
Conclusion
The two-year vertical construction period now underway at Graton Resort Casino represents the most visible stage of the one billion dollar expansion, bringing together the 240-room hotel tower with adults-only pool deck, expanded suites, large-format entertainment venue, and continued growth toward 6,000 slot machines. Progress on the hotel tower, parking garage, and non-smoking wing expansions is set to remain evident through late 2026, providing a clear timeline for the current phase while the property maintains day-to-day operations. The sequence of work demonstrates how multiple project elements advance simultaneously within a coordinated master plan that has defined the resort's development trajectory since the expansion was first announced.